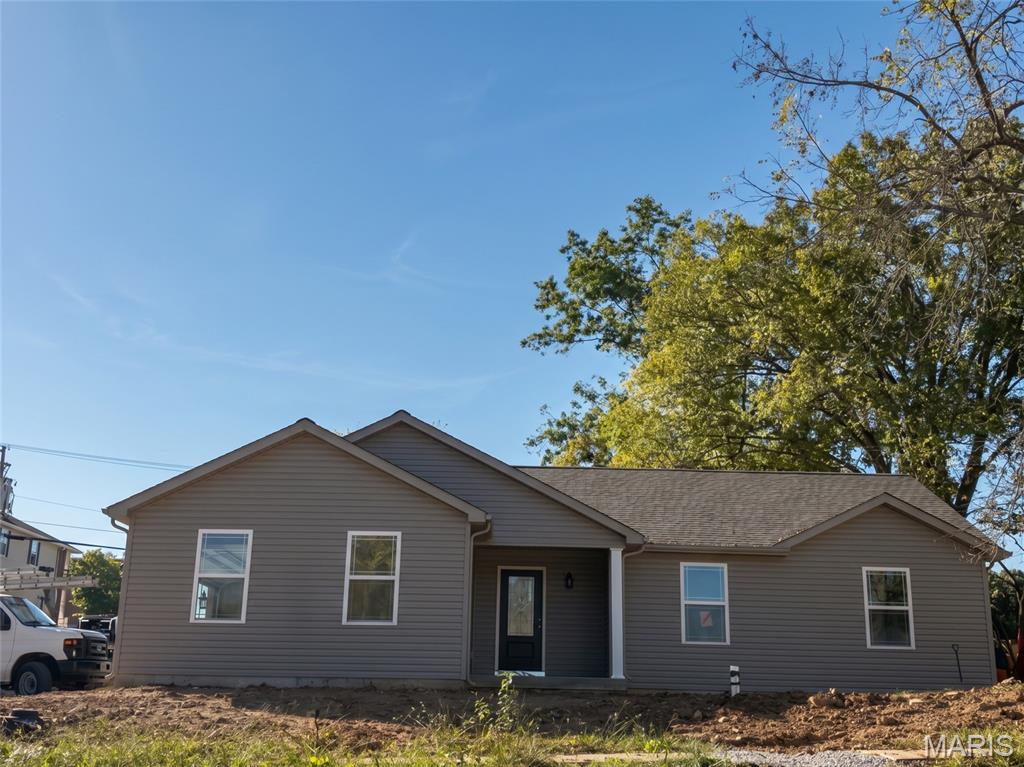
Subdivision: None
List Price: $299,900
Expected Active Date: Oct 25
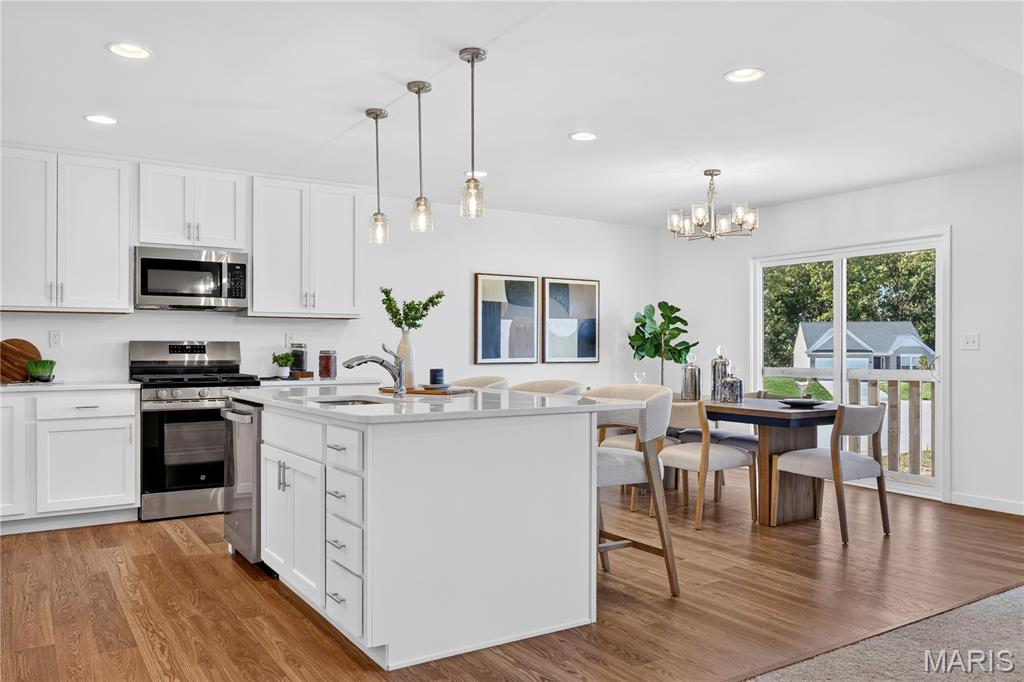
Subdivision: Meadows At Walnut Hollow
List Price: $389,900
Pond views and a brand-new home—what a lovely combination! This move-in-ready walkout ranch offers 3 bedrooms, 3 full baths and an open layout made for easy living. Vaulted ceilings bring an airy feel to the kitchen, breakfast area and family room, while the kitchen shines with 42-inch cabinets, quartz countertops and stainless steel appliances. The spacious primary suite feels like a retreat, with a coffered ceiling, large walk-in closet and a luxury bath featuring double adult-height sinks, a separate tub and shower. Two additional spacious bedrooms, a handy office niche near the bedroom hallway and main-floor laundry add everyday convenience. Downstairs, the walkout basement includes the third full bath and offers room to make the space your own. The 2-car garage has an appreciated bonus: an 8-foot door for extra clearance. Enjoy the pond view, then head out with easy access to I-70, shopping, dining and entertainment in this fast-growing area. Brand new, beautifully upgraded and ready for you—come see it! MOVE IN READY!
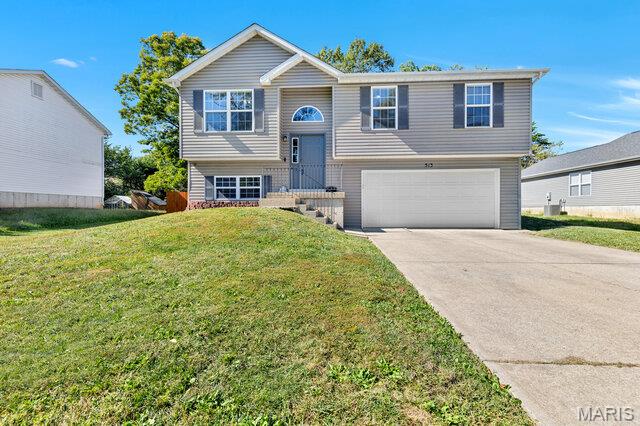
Subdivision: College Heights
List Price: $260,000
Welcome home to this inviting 3-bedroom, 2-bath split-foyer home in Warrenton! The open-concept living area offers a comfortable flow for everyday living and entertaining, with a dining area conveniently located next to the sliding glass doors that lead to a large deck—perfect for outdoor dining, relaxing, and enjoying the spacious backyard. The huge, fully fenced backyard provides plenty of room for pets, play, gardening, and gatherings. The walkout lower level offers excellent potential for additional living space and is ready for your finishing touches! Featuring a laundry area, rough-in plumbing for a future bathroom, and direct access to the backyard, this space offers flexibility to fit your needs. An oversized two-car garage provides plenty of room for vehicles, storage, and more. Enjoy a convenient location just two minutes from I-70, ideally situated between St. Louis and Columbia for an easy commute in either direction. With a functional floor plan, generous outdoor space, and room to make it your own, this home is one you won’t want to miss!
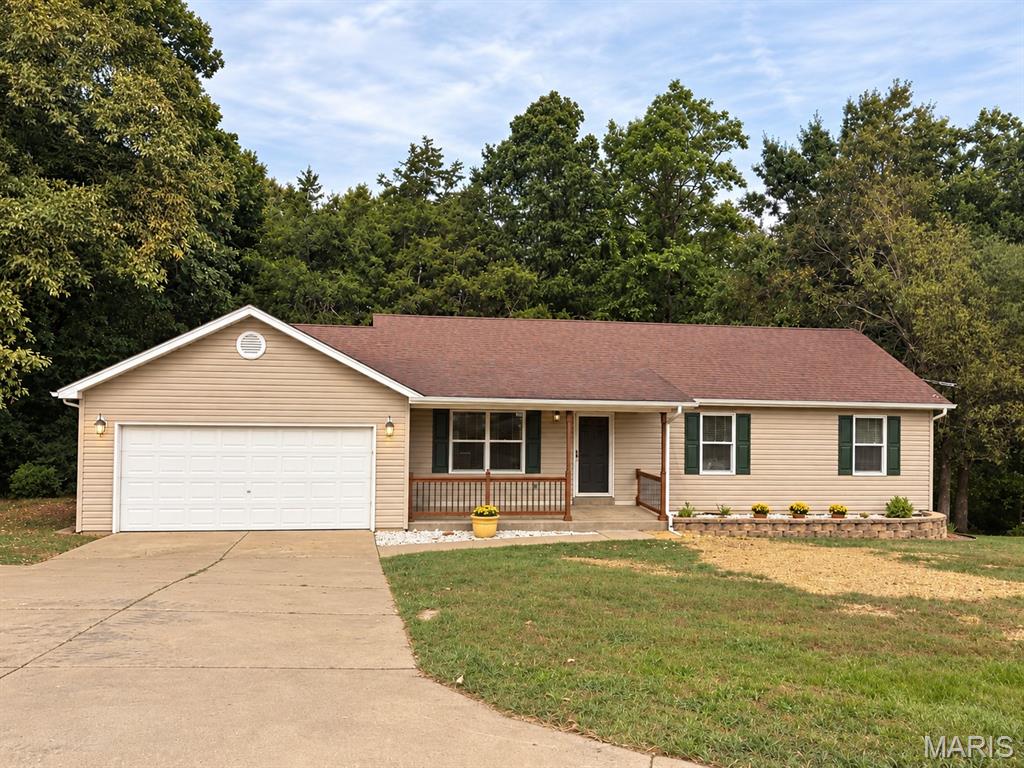
Subdivision: NONE
List Price: $279,900
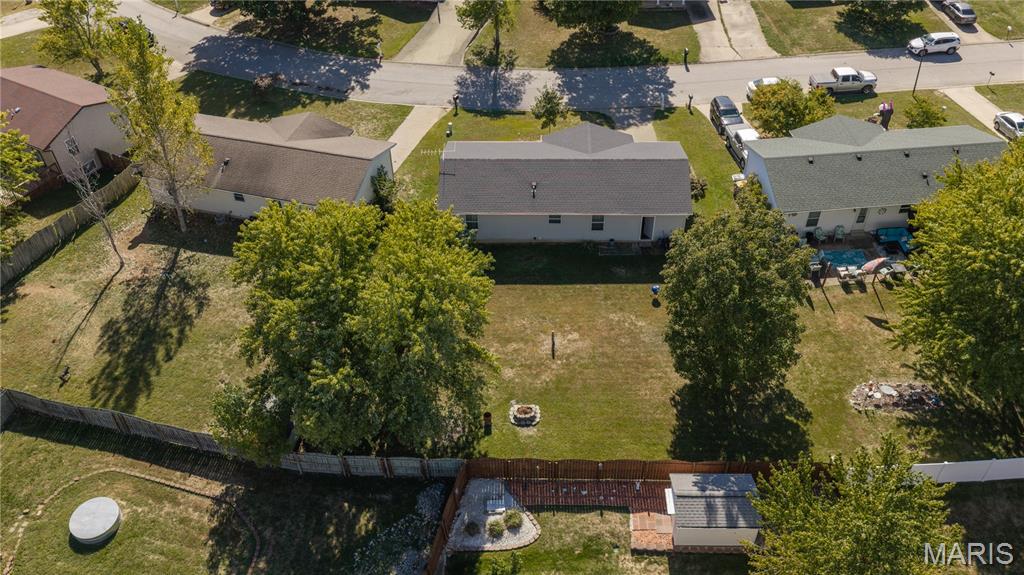
This 3 possibly 4-bedroom, 2-bath ranch offers 1,215 square feet of main-level living with another approximately 1,140 sg. ft finished full lower level and a attached 2-car garage. The main level features a spacious living room, large kitchen, primary bedroom, two additional bedrooms, and main-floor laundry along with vaulted ceilings, fresh paint and updated flooring. The full basement walks out to a patio and back woods with 3 additional rooms a possible fourth bedroom (no ingress egress window) a huge rec. room and bonus room. Situated on approximately .44 open with a private wooded backdrop. This property offers a peaceful setting while still being close to the conveniences of Warrenton. The lot adjoins a wooded area, giving you a little extra privacy and nature. Public water and sewer, central air, electric forced air heat.
Subdivision: Andorra Estates
List Price: $150,000
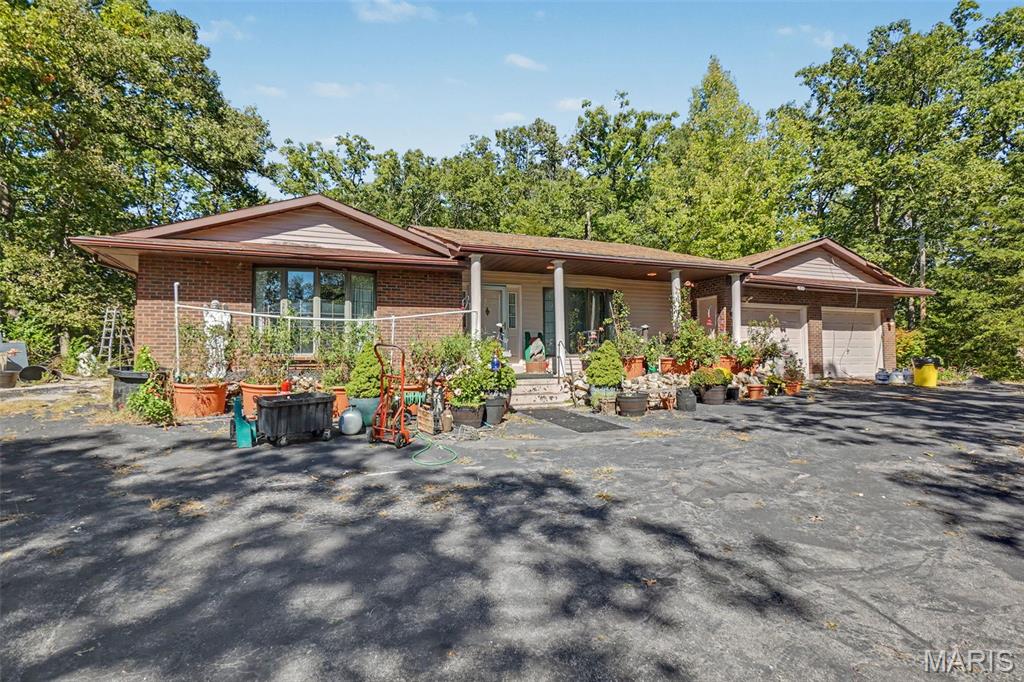
WARRENTON AUCTION OPPORTUNITY — BIDS START AT JUST $150,000! Looking for a home you can make your own? 2254 Columbus Circle in Warrenton, Missouri could be the opportunity you’ve been waiting for! This 3-bedroom, 1-bath ranch home with a little over 1,000 square feet offers a great starting point for a first-time buyer, investor, or anyone looking for a property with potential. The foundation just had repairs done by Helitech with a life time transferable warranty. The home needs a little updating, but that also means you have the opportunity to add your own style and make improvements that fit your needs. PROPERTY HIGHLIGHTS: 3 Bedrooms 1 Full Bathroom 1,000+ Square Feet Warrenton Location Great potential Auction bidding starts at $150,000! DON’T JUST SCROLL PAST THIS ONE! Come take a look and see the potential for yourself. Click the auction link for complete auction details.
Subdivision: None
List Price: $225,000
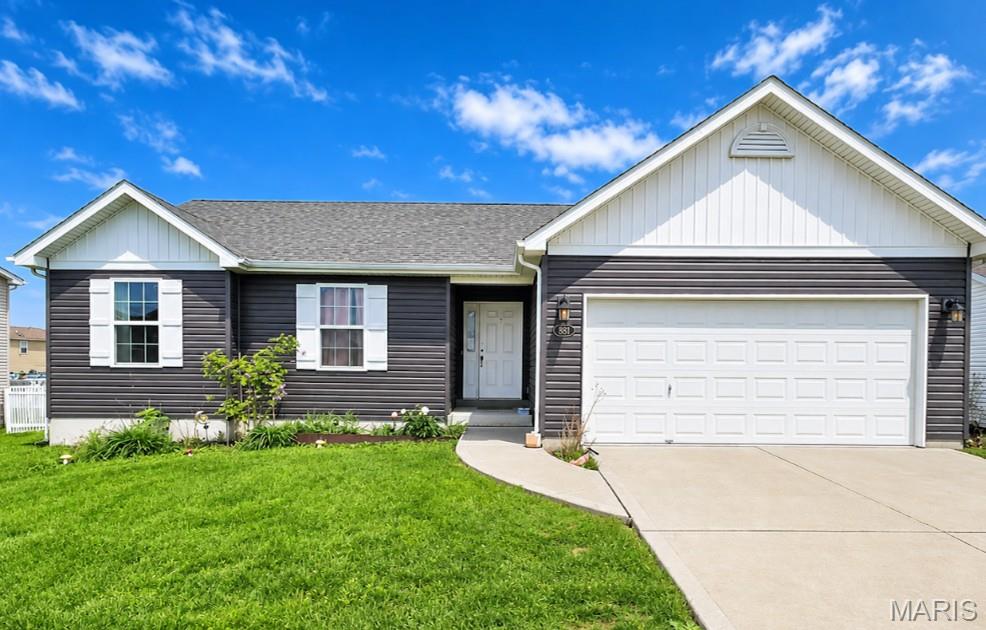
Private 3.14 Acre Setting with Room to Make It Your Own! Situated on a wooded hilltop in Warrenton, this 1,638 sq. ft. brick ranch offers the space, privacy and outdoor setting buyers looking for acreage have been waiting for. The home features 3 bedrooms, 2 full baths, a galley kitchen, and both front and rear porches. Surrounded by mature trees and abundant wildlife, the property offers a peaceful setting where deer and raccoons have been frequent visitors. Public water and septic provide the essentials, while the asphalt driveway adds convenient access. The 3.14 acres offer plenty of room to enjoy the outdoors. The property is being offered as is and will require some TLC like roof and foundation repairs, making this an excellent opportunity for a buyer, investor or renovation minded homeowner looking to create something of their own. Conveniently located near Warrenton while still offering the privacy and open space of an acreage property. Bring your vision and make this hilltop property yours!
Subdivision: Villages Of Warrior Ridge
List Price: $315,000
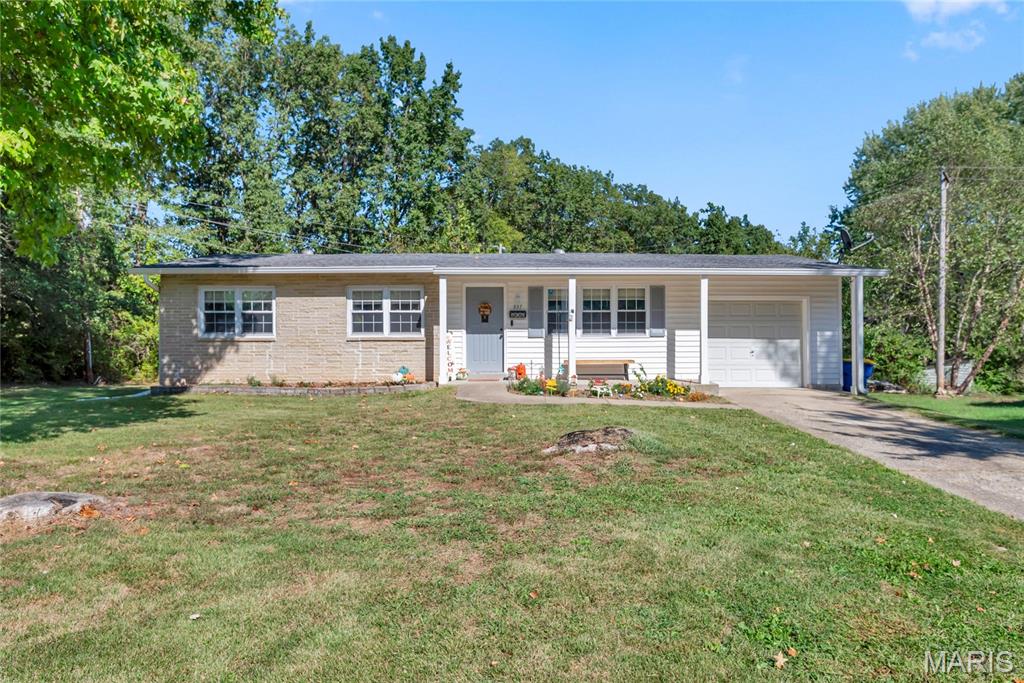
Welcome home to this spacious 4-bedroom, 3-bath ranch in Warrenton! Built in 2019, this home offers the newer construction feel buyers love with plenty of space to spread out. The ranch-style layout provides comfortable everyday living with a bright, open feel and room for entertaining, relaxing, or working from home. The partially finished basement expands your living space with plenty of flexibility for a rec room, home office, guests, hobbies, or additional storage. Step outside to enjoy the fenced backyard—perfect for outdoor gatherings, play, gardening, or simply unwinding at the end of the day. With its modern construction, versatile floor plan, and convenient Warrenton location, 381 Warrior Ridge Dr is ready for its next owner to make it home!
Subdivision: Warrenton Acres
List Price: $240,000
Situated close to school w/quick access to the highway on cul-de-sac. This premium lot is over 1/3 acre- pie shaped, flat with vegetable garden started and small shed backing to woods on one side. Kitchen has quartz counters, corner sink, stainless steel fridge and new microwave. Eat-in kitchen also boasts lots of counter space and cabinets w/crown molding, ceramic backsplash, recessed lighting has been added along w/new LVP flooring. Double doors in kitchen open to large wooden deck that spans the back of house and has landing that serves as a perfect spot for the bar-be-cue grill w/access to garage. Large family room w/coat closet. Primary bed has ceiling fan, 1/2 bath and double windows with great view of private backyard. 2nd beds all have double windows. Full bath has jetted tub, updated vanity, flooring and linen closet, Newer electrical panel, a/c compressor, and water heater. Front landscape bed has strawberry plants, oregano, mint. Driveway to one car garage w/ window is long for guest parking. LL is unfinished and ready for your plans.
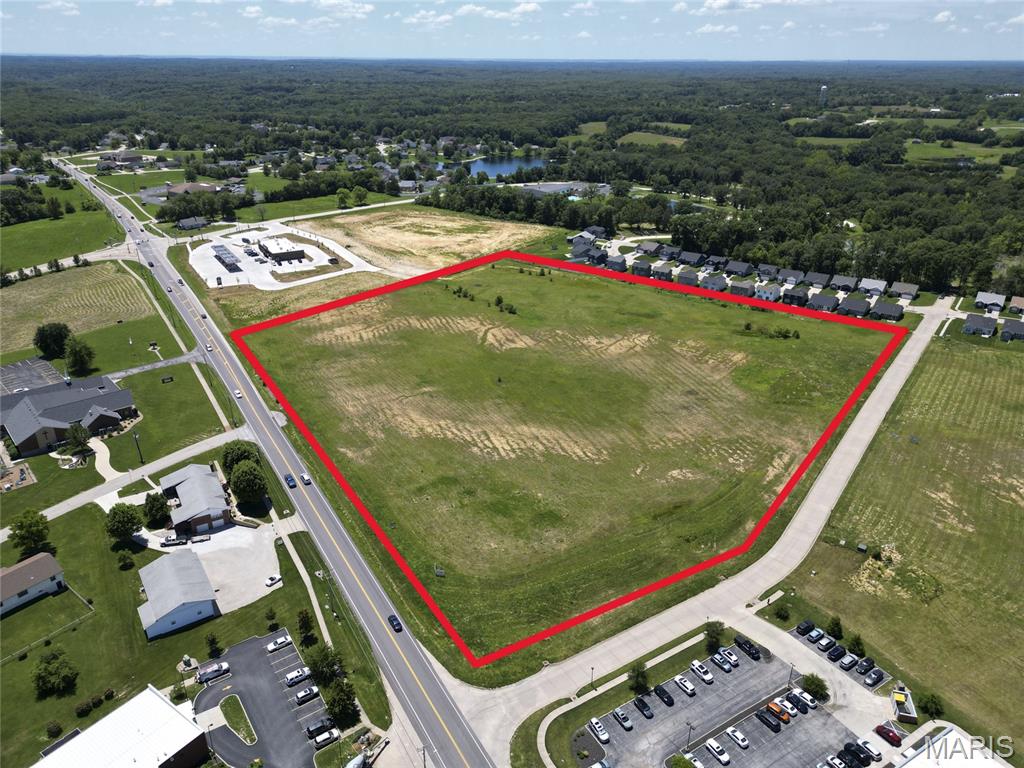
Subdivision: Brune Business Park
List Price: $1,867,417
Gently rolling acreage with approximately 701 ft. of South State Highway 47 frontage and all city utilities! Excellent commercial location or great opportunity for development. Zoned C-3. Seller may divide. City of Warrenton! Price: $3.00 per sq ft. Business Park, Hwy/Interstate Frontage.
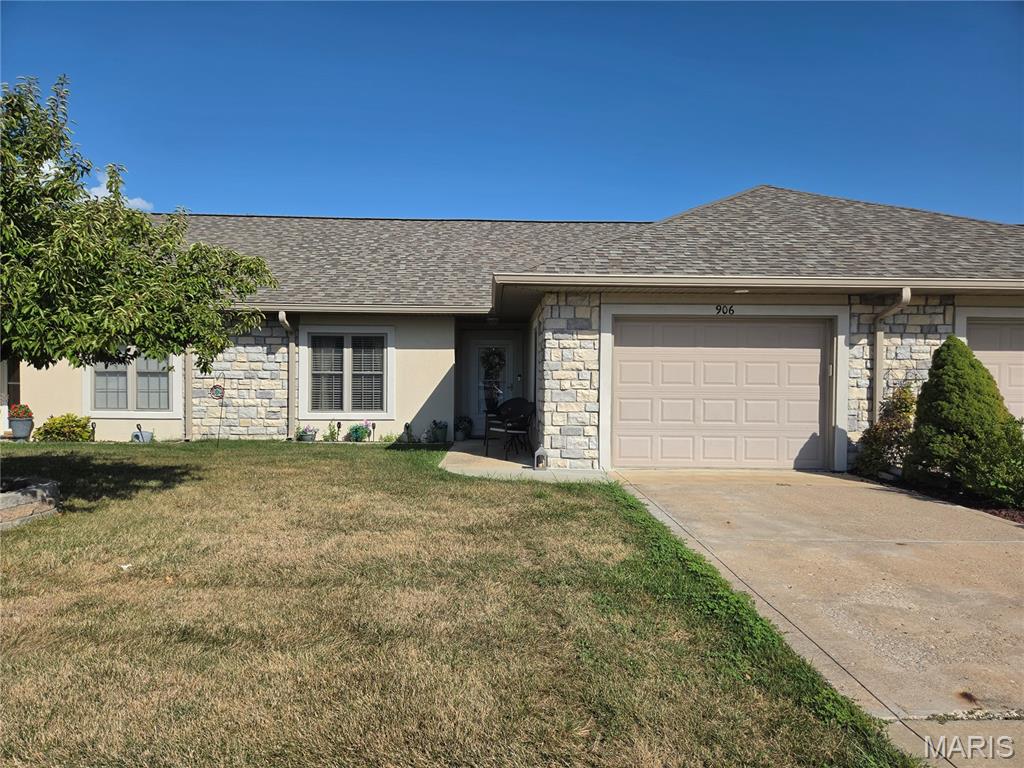
Subdivision: Custom Living
List Price: $200,500
Welcome to easy, low-maintenance living in this charming 2-bedroom, 2-bath villa located in a desirable 55+ community! This well-designed home offers comfortable one-level living with an attached 1-car garage and a functional, inviting floor plan. Enjoy peaceful mornings or relaxing evenings on the covered patio overlooking a tree-lined backdrop, offering extra privacy with no homes directly behind you. Tucked away on a quiet dead-end street, this villa provides a wonderful setting with less traffic and a little more tranquility. The kitchen comes fully equipped, and all appliances stay—including the washer and dryer, making your move that much easier. With two bedrooms, two full baths, convenient main-level laundry, and outdoor space to enjoy, this home offers the comfort and simplicity you've been looking for.
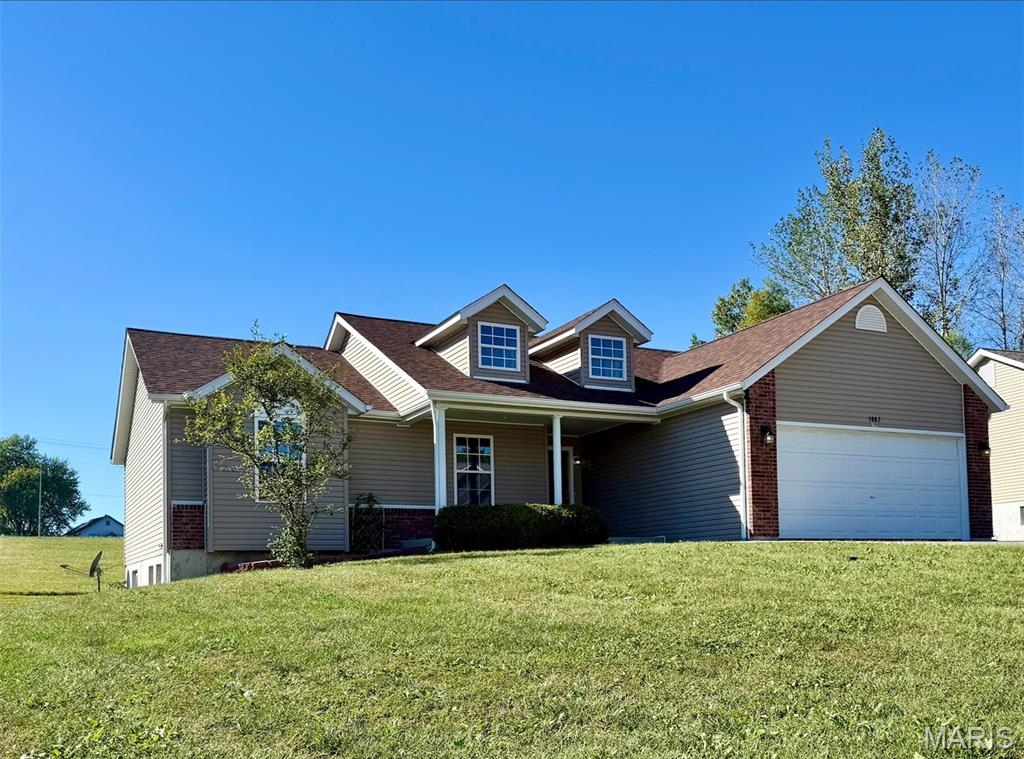
Subdivision: Field Of Dreams
List Price: $288,000
What if your next home gave you what you need today, with plenty of possibility for tomorrow? Fresh, bright and ready to go, this 3-bedroom, 2-bath ranch puts everything you need on one level, including main-floor laundry. An open floor plan, vaulted ceilings and attached two-car garage round out a home designed for easy everyday living. Downstairs, the full unfinished basement is a blank slate. An egress window and bathroom rough-in are already in place, giving you options to finish more living space down the road or simply enjoy plenty of storage right now. Out back, things open up in a completely different way. The refinished deck overlooks a wide-open grassy meadow with green space, open sky and breathing room instead of another row of backyards. Morning coffee, dinner outside, dogs playing, friends gathered or absolutely nothing on the agenda. Your call. There’s good news behind the scenes, too: the roof was replaced in 2024; the refrigerator, dishwasher, washer and dryer have been replaced within the last five years (and they stay with the home); new 10-year smoke/CO detectors were installed in 2025; and the interior was freshly painted and deck refinished in 2026. All of it comes together in a convenient Warrenton location with shopping, dining, parks and everyday necessities within easy reach. Move-in ready with room to make it yours. The possibilities are wide open. And conveniently, so is the view.
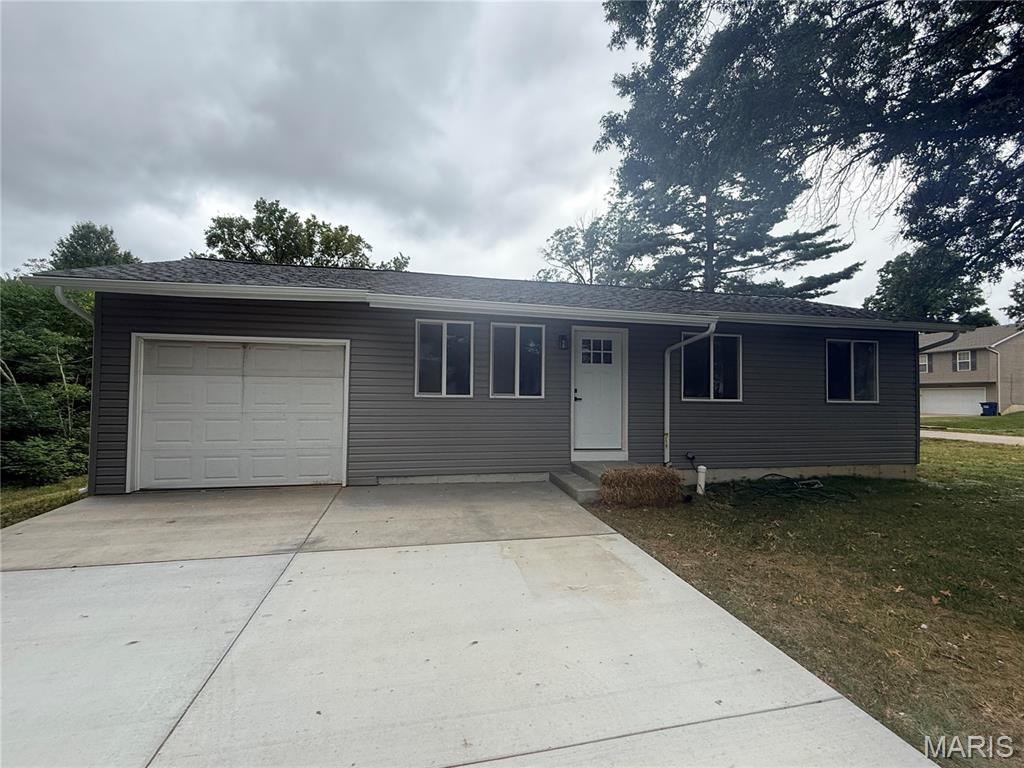
Subdivision: Gus Polsters Add
List Price: $249,000
LIKE NEW FROM TOP TO BOTTOM- This renovated home is move -in ready! Updates of major improvements include, new poured concrete basement walls, roof, gutters, windows, flooring, lighting, cabinetry, granite countertops, stainless appliances including the refrigerator! The main level bathroom has also been completely remodeled with fresh, modern finishes. The lower level offers excellent potential for future additional living space with a new egress window for a possible fourth bedroom and a rough-in for a future full bathroom. Outside enjoy the patio just off the oversized one car garage sitting on a desirable corner lot. You will love the conveniences of the location being with in walking distance of so many everyday amenities. Fresh, updated and ready for it's new owner.
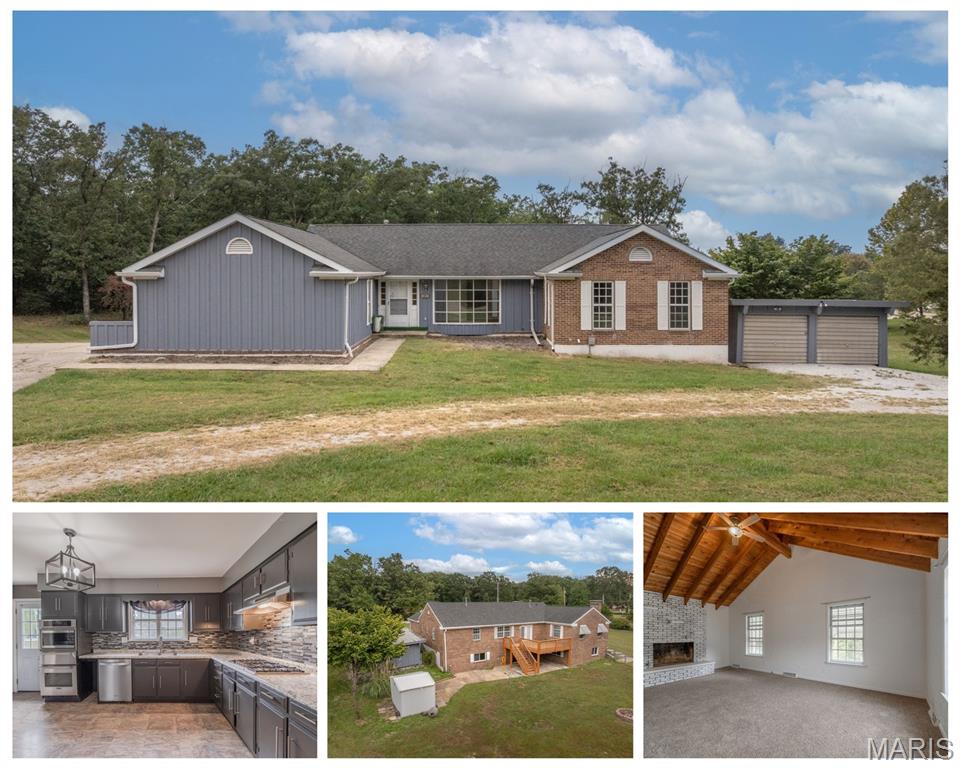
Subdivision: .
List Price: $449,900
NOW ACTIVE - Showings to start 10/8/26, open house Saturday Oct 10th from 1-2pm Looking for a lot of finished space in a great Warrenton Subdivision? Look no further! A massive 2,500 SF home on a big 1.27 acre lot that backs to woods. Features include 4,800+ SF of finished space, mostly finished walk-out basement, side entry garage, circle driveway, massive kitchen, 5 bedrooms and 3.5 baths. This spacious home has a formal dining room and a breakfast nook. Back deck has recently been updated with new planking and railing. The living room has a brick fireplace surround and vaulted ceilings. The 4th bedroom upstairs with a bay window could also be a second living room area if desired, it's massive at 19 x 13. Modern kitchen with lot of cabinets and pantry. Bar area and wrapped counter space. Primary bedroom has an attached bathroom and massive double closets. Downstairs there is a an additional kitchen (has space for a stove) laundry area, a bathroom and a 5th bedroom. Also has an office and additional storage space. Dual furnaces for zoned heating. Partial brick exterior and a large level yard, attached oversized garage with an accessibility ramp inside, second detached garage as well. This home is ideal for anyone who needs a lot of space and a great central location on a large lot. Come check it out!

Subdivision: Garrett Prairie
List Price: $80,000
Envision room to breathe at Lot 12 Jewell Lynn Ct in Warrenton, Missouri. This level, 3-acre cul-de-sac lot offers a spacious setting for your future home, with a tree line along the rear adding a natural backdrop. Tucked away off the beaten path, the subdivision has a lovely sense of separation from the everyday rush while remaining close to major highways. Existing homes sit on acreage, creating a spread-out neighborhood where generous space between properties defines the setting. Picture a home designed around the way you live, with outdoor space to enjoy morning coffee, gather with friends, or simply take in the surroundings. The level terrain makes it easy to envision your plans, while the rear tree line brings texture and character to the property. Whether you are dreaming of a welcoming front porch or a backyard retreat, this lot offers space to bring your vision to life. Enjoy the appeal of acreage living with convenient highway access at this desirable Warrenton cul-de-sac location.
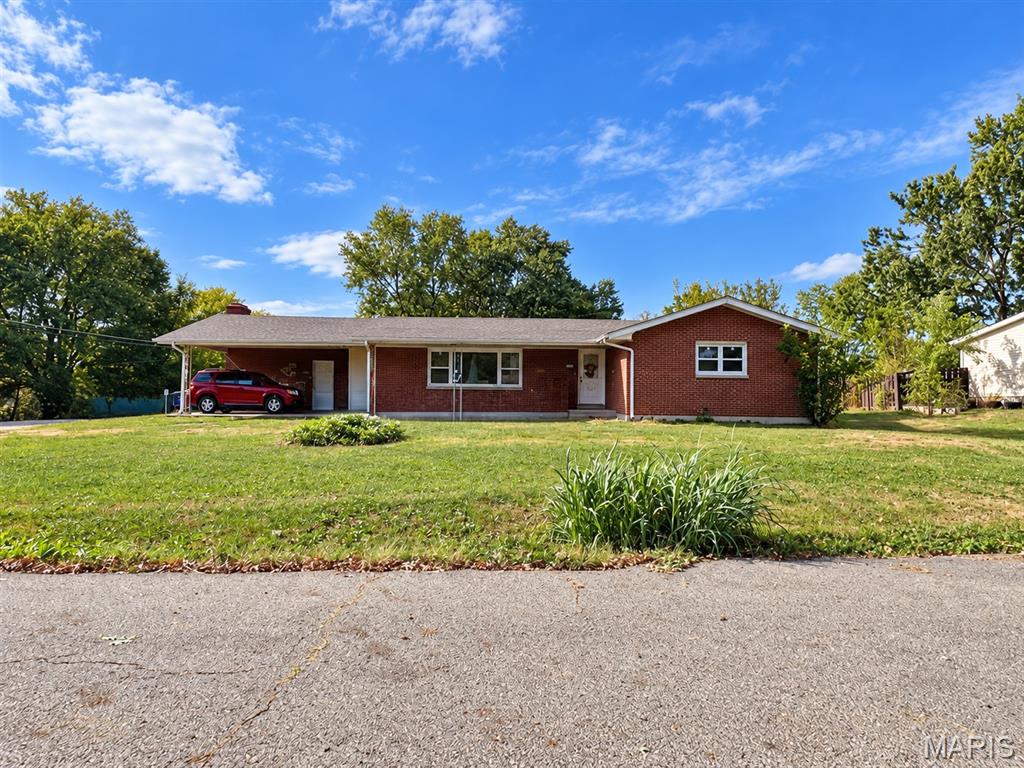
Subdivision: South Haven Terrace
List Price: $190,000
Spacious brick ranch located on a corner lot featuring 3 main-level bedrooms, primary bath, family room with fireplace, and full basement. Currently tenant occupied through NECAC, providing immediate rental income for investors. The long-term tenant would like to remain, offering an opportunity for an investor seeking an established rental. Whether you're looking to expand your investment portfolio or searching for an affordable place to call home, this property offers excellent potential. Roof and A/C 14 years old. Owner has never occupied the home. Property is being sold as-is. Showings by appointment only with advance notice; please do not disturb the tenant.
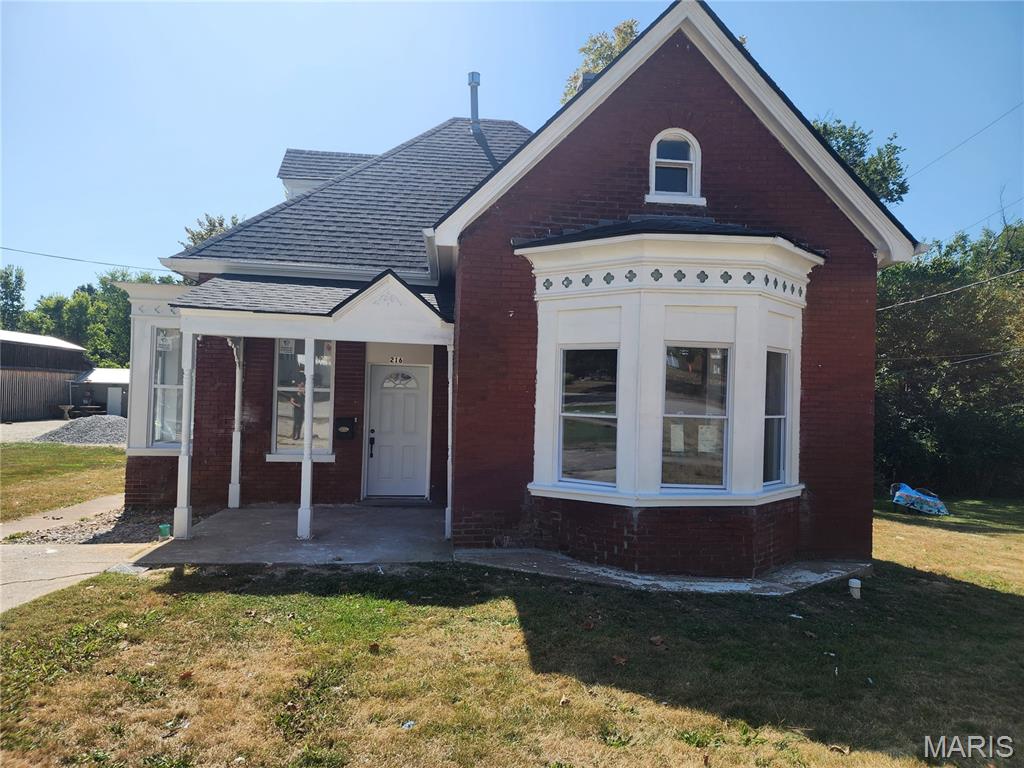
Subdivision: None
List Price: $260,000
Step into this fully remodeled Victorian style home. This home features a main floor master bedroom with an adjoining full bath, main floor laundry, brand new kitchen and appliances. Snuggle up to the fireplace in your living room and host dinner parties in your large dining room. This house has a very large kitchen, which could include another dining area. Additionally, a brand-new roof was installed this year and nearly every window in this house was replaced during the remodel. Seller is offering rent to own option for qualified buyers. Call for more details.
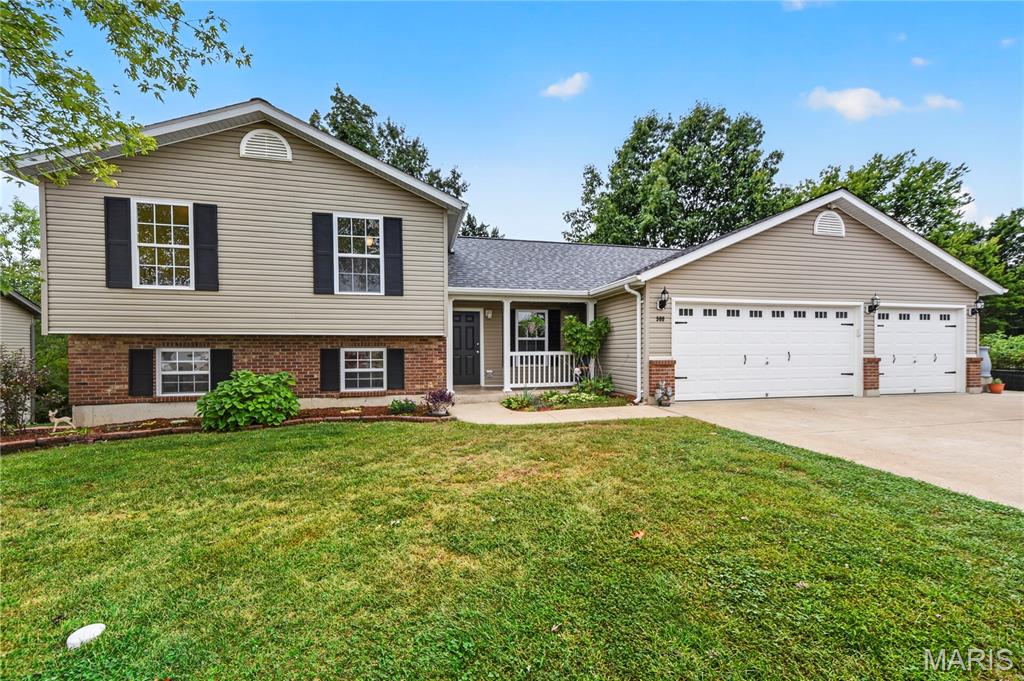
Subdivision: Field Of Dreams
List Price: $319,900
3-beds, 2 and a half bath, three car garage! If garage space, flexible living areas and a suburban setting are high on your list, 500 Candlestick Court deserves a closer look. This split-level home offers a bright, open main level where the living room, dining area and kitchen flow together beneath vaulted ceilings. Warm wood-look flooring, crisp trim and natural light give the space a clean, welcoming feel. The kitchen features plentiful cabinetry, counter space, and a double-basin sink. The adjoining laundry room adds a utility sink, shelving and convenient garage access. Upstairs, the primary bedroom includes a private full bath and generous closet storage. Two additional bedrooms and a second full bath complete the upper level. Downstairs, the finished recreation room adds valuable flex space with built-in character and an additional half bath, while a separate utility/storage area provides practical extra room. The attached three-car garage is a standout, with substantial parking plus extensive built-in cabinetry, work surfaces and storage. Outside, mature trees, established landscaping and a wooded backdrop create an attractive setting. With three bedrooms, two full baths, one half bath, multiple finished living areas and an exceptionally useful garage, this home delivers space, function and character in one distinctive package. Schedule a showing and experience the layout in person today!
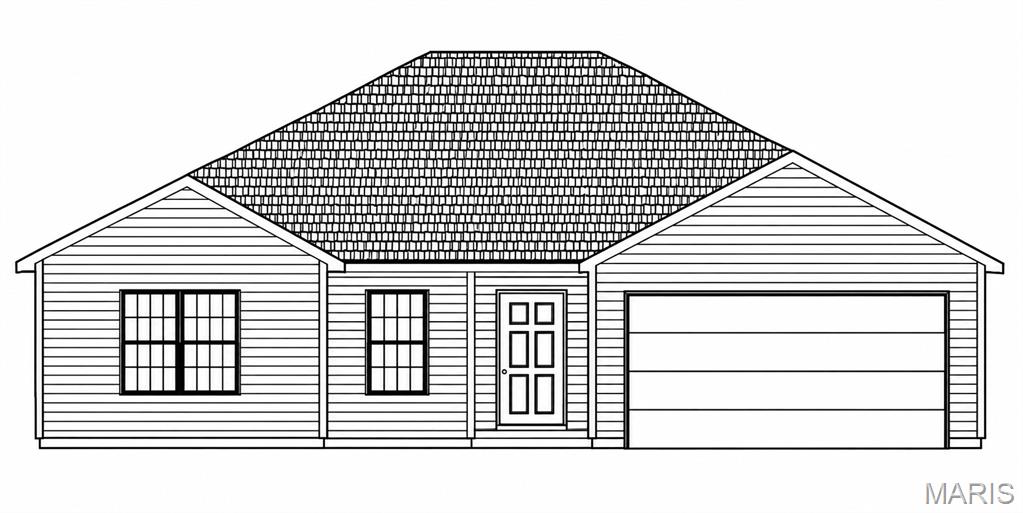
Subdivision: Woodland Heights
List Price: $304,000
Welcome to your dream home located in the highly anticipated new subdivision of Woodland Heights in Warrenton, Missouri. This meticulously designed 3-bedroom, 2-bathroom, 2-car garage home combines modern sophistication with everyday functionality. Expansive great room and kitchen featuring dramatic vaulted ceilings that create an open, airy atmosphere perfect for entertaining. High-traffic areas are outfitted with beautiful, durable luxury vinyl flooring, while all three bedrooms feature plush carpet for ultimate comfort. Retreat to a spacious master bedroom complete with a private, full bathroom. Massive unfinished lower level with a walk-out exit, offering incredible potential for future living space, a home gym, or recreation area. Timeless curb appeal with a two-car attached garage and a professionally graded yard ready for your personal touch. Enjoy the peace of a quiet, growing neighborhood while staying just minutes away from local schools, shopping, dining, and easy highway access.
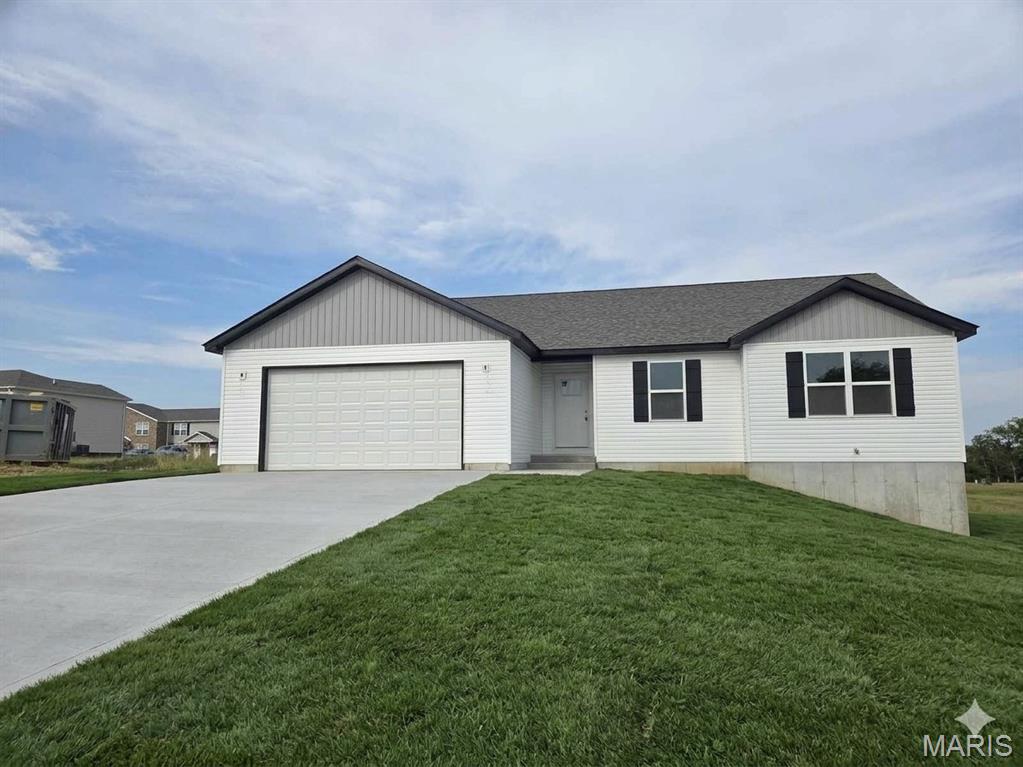
Subdivision: Woodland Heights
List Price: $314,500
Welcome to your dream home located in the newly developed Woodland Heights subdivision in Warrenton. This exceptional, move-in-ready ranch-style home combines modern design with everyday functionality, offering the perfect canvas for your lifestyle. From the moment you arrive, you will appreciate the impressive curb appeal situated on a spacious, level corner lot. Step inside to an open-concept living space highlighted by durable and stylish luxury vinyl plank flooring that flows seamlessly through the main traffic areas. The bright and airy great room is perfect for entertaining or relaxing with family. The heart of the home features a gorgeous, fully equipped kitchen complete with pristine cabinetry, ample counter space, and brand-new stainless steel appliances. Adjacent to the kitchen, the open dining area provides a wonderful space for morning coffee or casual meals. The spacious primary suite serves as a peaceful retreat, featuring a private en-suite bathroom and generous closet space. Two additional well-sized bedrooms offer cozy, brand-new carpeting and share a full hall bathroom, making them perfect for children, guests, or a dedicated home office. Need more space? The full, unfinished basement offers massive potential for future build-out—ideal for a family recreation room, an extra bedroom, a home gym, or simply extensive storage. A main-floor laundry room and an attached two-car garage add the ultimate convenience to this flawless home. Enjoy the peace of mind that comes with owning a brand-new construction property, backed by builder warranties and built with modern efficiency. Don't miss your chance to be the very first owner in this fantastic new community.
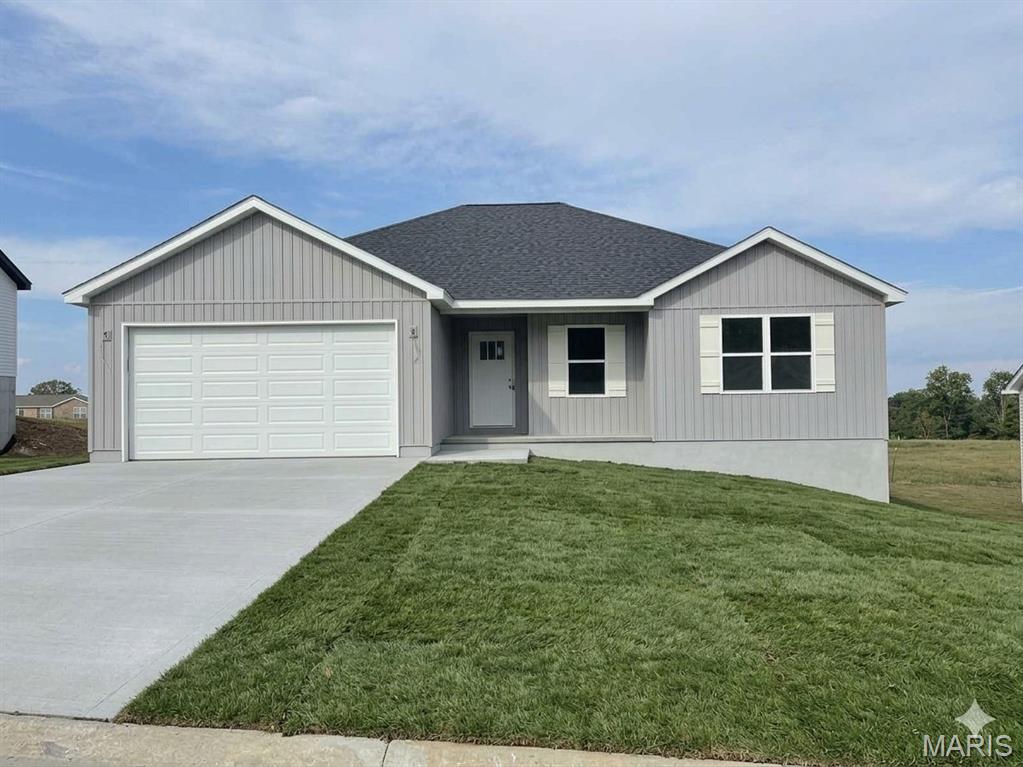
Subdivision: Woodland Heights
List Price: $304,000
Say hello to your brand-new, single-story sanctuary located in the Woodland Heights subdivision in Warrenton! Skip the stairs! Everything you need for daily life is perfectly laid out on one accessible level. Enjoy gorgeous, ultra-durable luxury vinyl plank flooring flowing seamlessly through the main living areas perfect for pets, parties, or peaceful living with plush, cozy carpet underfoot in the bedrooms. The beautiful kitchen comes locked and loaded with sparkling stainless steel appliances ready for your first home cooked masterpiece. A spacious 2-car garage protects your rides from the elements, while a massive full basement stands ready to become your ultimate rec room, home gym, or dream storage zone.
Property Status History


MORE REALTORS
Agent
MORE, REALTORS
