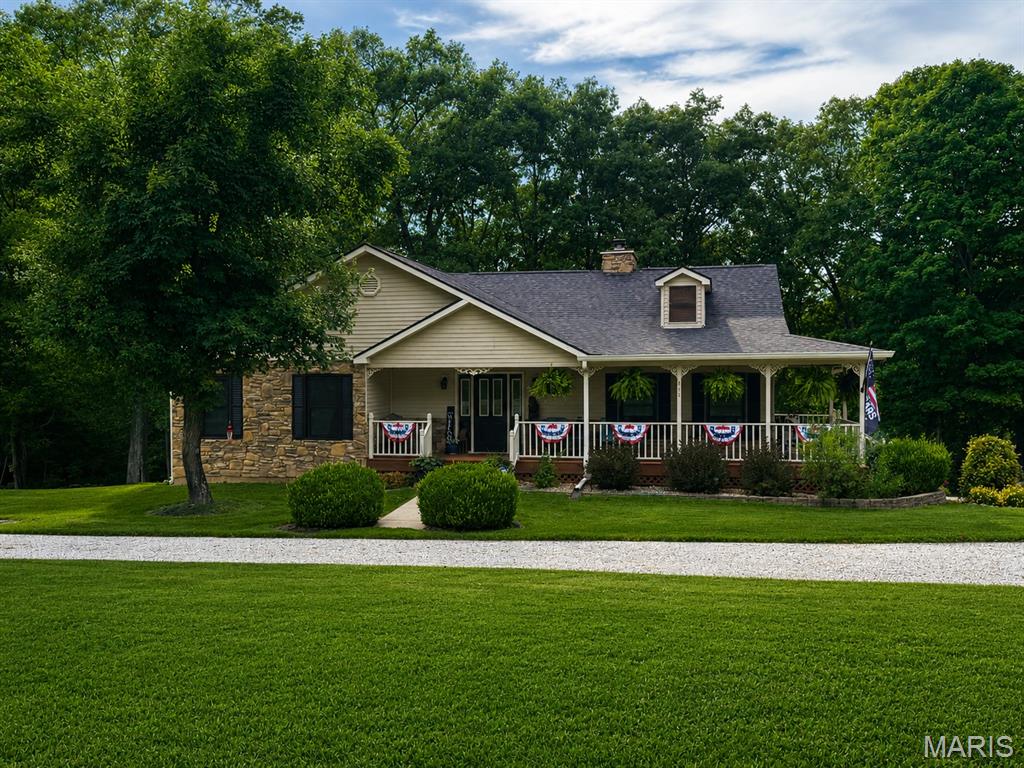
25532 Southwind Road, Warrenton, MO 63383
Subdivision: None
List Price: $424,500
3
Bedrooms2
Baths1,483
Area (sq.ft)$286
Cost/sq.ft1 Story
Type11
Days on MarketDescription
Secluded, well-maintained ranch home sits on 3.82 acres at the end of the street. This property is for nature lovers seeking privacy and serenity. Family room is nicely sized with a wood-burning fireplace opening to dining area and kitchen. Home has 3 split bedrooms & 2 full baths. Laundry room off kitchen. Appliances stay. All new windows & sliding door (2023). Unfinished walk-out basement has newer sump-pump/drain tile system with transferrable warranty (2020), water heater & water softener (2024) & Amana Hi-Efficiency HVAC/digital thermostat (2024). Has newer roof (2020) & newer gutters/downspouts with leaf guard system (2021). Front sidewalk/patio poured (2023). Large back deck recently painted & is wired for sound system. 14x24 outbuilding with electric has 2 overhead storage areas. This home offers privacy & nature & only 10 min from town. Enjoy peaceful mornings, serene evenings & the beauty of a wooded paradise. You won’t want to miss this one!
Property Information
Additional Information
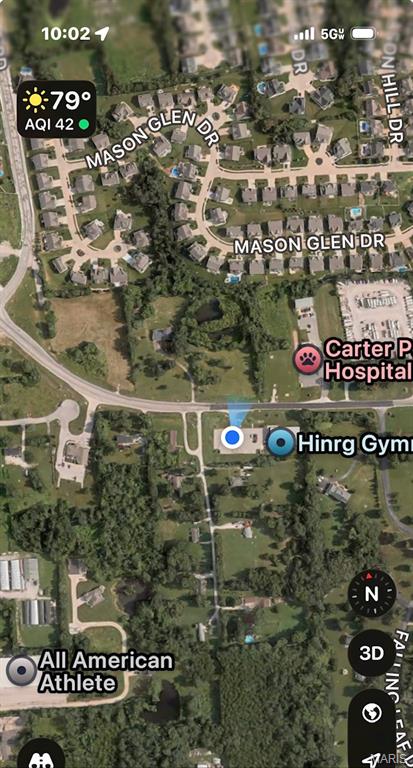
Map Location
Rooms Dimensions
| Room | Dimensions (sq.rt) |
|---|---|
| Living Room (Level-Main) | N/A |
| Kitchen (Level-Main) | N/A |
| Primary Bedroom (Level-Main) | N/A |
| Bedroom 2 (Level-Main) | N/A |
| Bedroom 3 (Level-Main) | N/A |
| Utility Room (Level-Main) | N/A |
| Family Room (Level-Main) | N/A |
| Dining Room (Level-Main) | N/A |
Change History


MORE REALTORS
Agent
MORE, REALTORS
Listing Courtesy of ListWithFreedom.com Inc - [email protected]