602 S State Highway 47, Warrenton, MO 63383
Subdivision: None
List Price: $330,000
0
BedroomsN/A
Baths0
Area (sq.ft)N/A
Type7
Days on MarketDescription
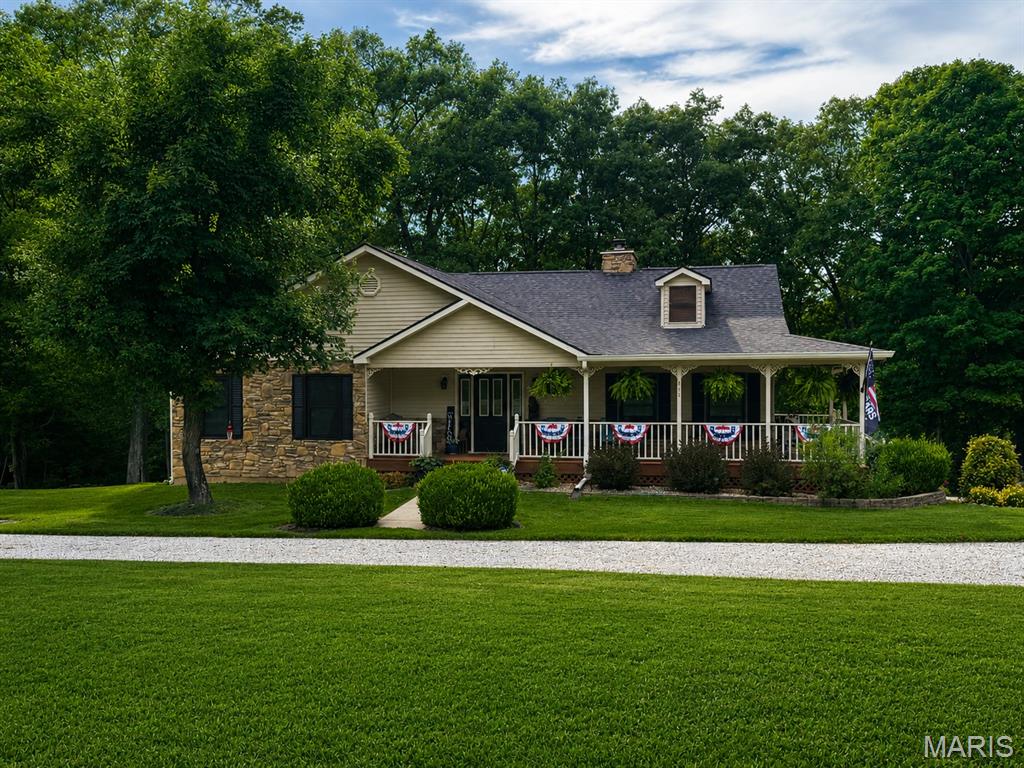
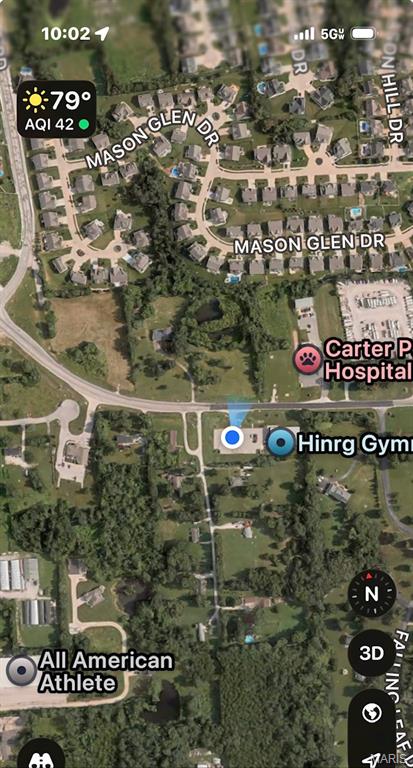
Zoned RC-2 and comprising 2,580 square feet, this high-visibility, two-story asset offers a flexible live-work or pure commercial opportunity on a prominent half-acre corner lot with approximately 140 feet of State Highway frontage. The property showcases 10-foot ceilings, Victorian-era millwork, pocket doors, and modernized systems, delivering historic character with operational efficiency. An updated kitchen with custom cabinetry and countertops adjoins a breakfast area overlooking a deep backyard, suitable for staff break space or light customer use. The second floor provides four large rooms plus an updated bath with custom cabinetry and spa-like finishes—ideal for private offices, treatment rooms, or executive suite conversion. Site improvements include a wraparound covered porch for customer greeting, a private deck, stamped concrete patio, and a black wrought-iron perimeter fence supporting curb appeal and controlled access. Additional features—zoned HVAC, main-floor laundry/utility, and professional landscaping—enhance comfort and brand presentation. With RC-2 zoning enabling select commercial uses and outstanding traffic exposure, the property is well-suited for professional services, boutique retail, studio, or other customer-facing concepts, as well as residential or hybrid live-work configurations.
Property Information
Additional Information
Map Location
Change History


MORE REALTORS
Agent
MORE, REALTORS
Listing Courtesy of Main St. Real Estate - [email protected]