602 S State Highway 47, Warrenton, MO 63383
Subdivision: None
List Price: $330,000
4
Bedrooms2
Baths2,580
Area (sq.ft)$128
Cost/sq.ft2 Story
Type28
Days on MarketDescription
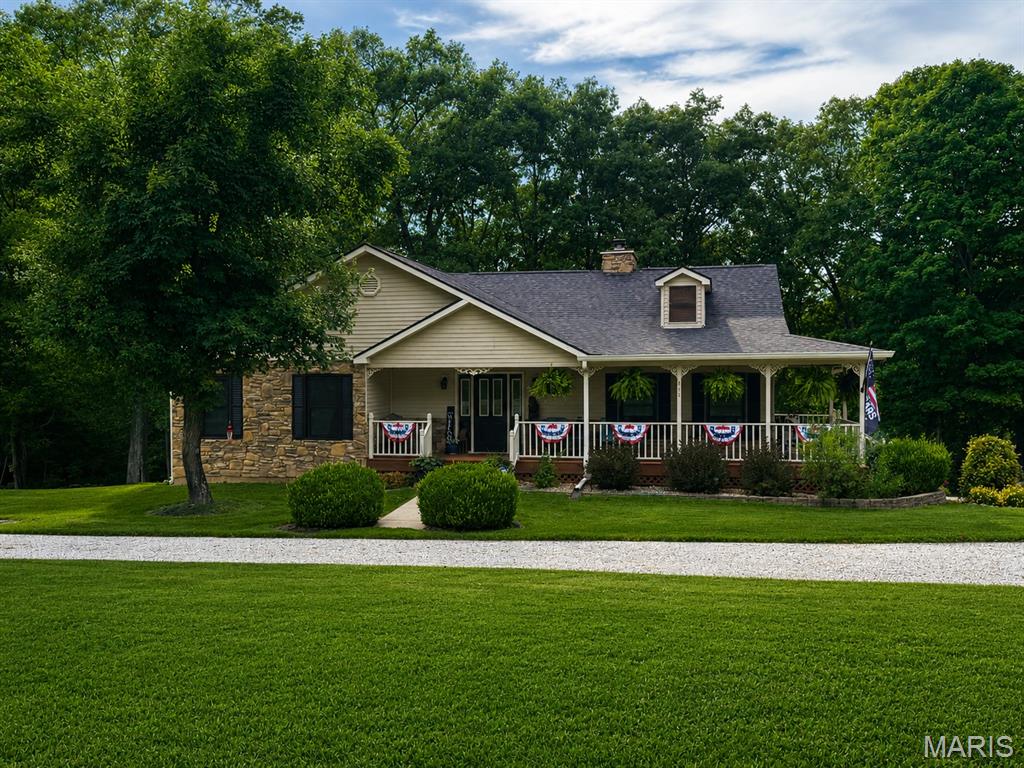
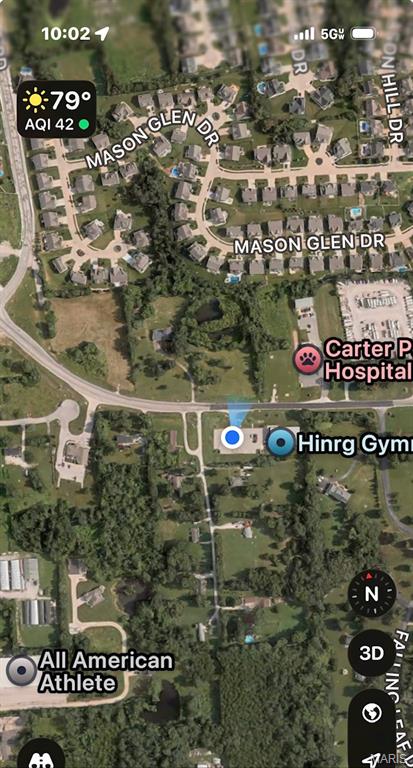
Zoned for select commercial uses, this impressive 2,580sqft 4-bedroom, 2-bath, two-story property offers character, flexibility, and a prime high-visibility location. Featuring 10-foot ceilings, beautiful Victorian-era woodwork, pocket doors, and updated amenities throughout, this home blends historic charm with modern convenience. The updated kitchen includes custom cabinetry and countertops, while the adjoining breakfast room overlooks the spacious backyard. Upstairs offers four large bedrooms and an updated bath with custom cabinetry and spa-like finishes. Enjoy outdoor living from the wraparound covered porch, private deck, stamped concrete patio, and black wrought-iron fenced yard. Additional features include zoned HVAC, main-floor laundry, and professional landscaping. Situated on a half-acre corner lot with approximately 140 feet of State Highway frontage, this property offers outstanding visibility and endless possibilities for residential, business, or live-work use.
Property Information
Additional Information
Map Location
Rooms Dimensions
| Room | Dimensions (sq.rt) |
|---|---|
| Sitting Room (Level-Main) | 16 x 15 |
| Living Room (Level-Main) | 21 x 14 |
| Dining Room (Level-Main) | 15 x 14 |
| Kitchen (Level-Main) | 15 x 10 |
| Breakfast Room (Level-Main) | 15 x 5 |
| Laundry (Level-Main) | 10 x 3 |
| Bathroom (Level-Main) | 6 x 5 |
| Bedroom (Level-Second) | 18 x 14 |
| Bedroom 2 (Level-Second) | 15 x 13 |
| Bedroom 3 (Level-Second) | 17 x 15 |
| Bedroom 4 (Level-Second) | 10 x 10 |
| Bathroom 2 (Level-Second) | 10 x 7 |
Change History


MORE REALTORS
Agent
MORE, REALTORS
Listing Courtesy of Main St. Real Estate - [email protected]