34462 S Prairie View Road, Warrenton, MO 63383
Subdivision: None
List Price: $375,000
(Original Price: $415,000)
4
Bedrooms2
Baths1,680
Area (sq.ft)$223
Cost/sq.ft1 Story
Type31
Days on MarketDescription
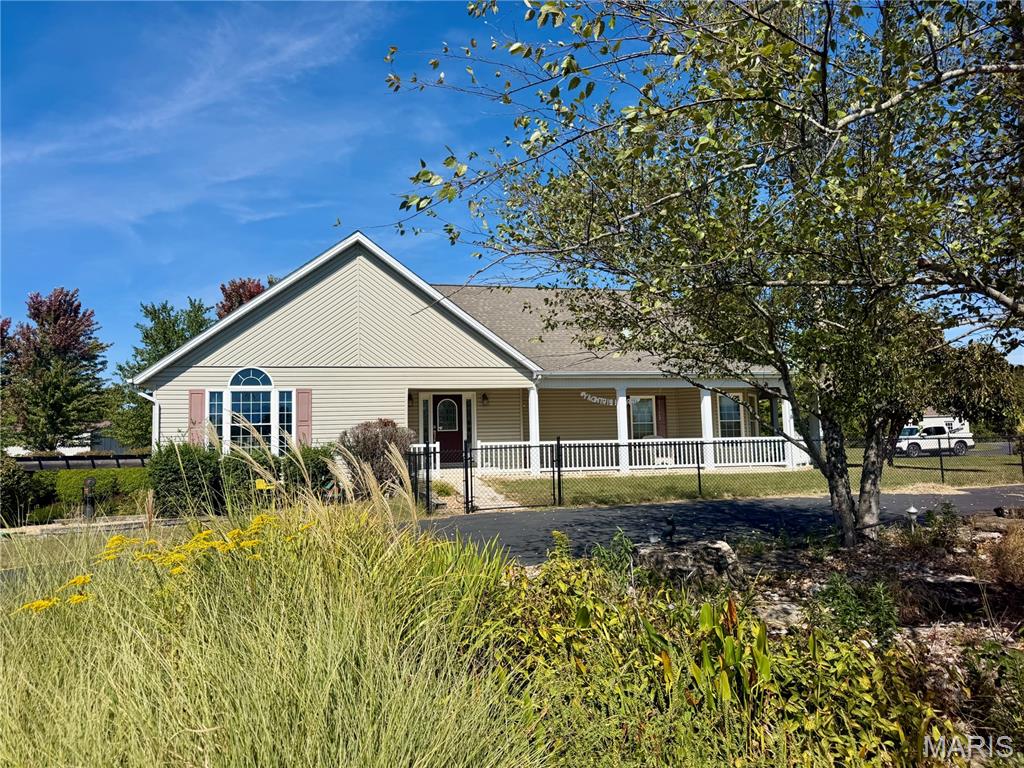
Whether you need the extra space for livestock, equipment, recreational toys or hobbies, this property offers an expansive amount of space on unrestricted 3.45 acres. Outer buildings include an insulated 24x36 Morton building with concrete floor and minimal electric, 45x104 Morton building with concrete foundation and gravel floor (minimal electric), 60x70 lofted barn with concrete floor and fenced lot, and a smaller shed that was used for farrowing but can be repurposed for your needs. The ranch home offers a split-bedroom floor plan with a full concrete walk-up lower-level, and spacious 23x28 attached two-car garage. The partially finished lower-level adds valuable versatility with a bonus shower-room and a second kitchen, suitable for entertaining or creating additional living space. Unfinished lower-level area holds a water softener, water heater, sump pump, storage shelving, and updated air handler. The air conditioner was updated and the air handler has capability of adding a heating element to make a full central air system. The current owners used an exterior wood burning furnace to heat the home, which is why the element wasn't added at the time of the update. There is also functional baseboard heating throughout the house. On the main floor, you will find two bedrooms on each end of the house, with bathrooms centralized. The main kitchen boast custom oak cabinetry with updated laminate countertops, a generously sized walk-in pantry/laundry room combo, and a rear exterior door that opens to a concrete patio, convenient for outdoor cooking and entertaining. Multiple closets throughout the home provide plenty of space for everyday organization, including coat closets by both front entrance and garage entry, a centralized storage closet off the living room, and a spacious linen closet located at the end of the hallway between two bedrooms. Located just 10 +/- minutes from town, this property offers unrestricted acreage, multiple outer-buildings, and an excellent opportunity for a buyer seeking a property with room to make updates and add personal touches.
Property Information
Additional Information
Map Location
Change History


MORE REALTORS
Agent
MORE, REALTORS
Listing Courtesy of Blondin Group, Inc - [email protected]