213 Hwy AA, Warrenton, MO 63383
Subdivision: NONE
List Price: $279,900
3
Bedrooms2
Baths1,215
Area (sq.ft)$230
Cost/sq.ft1 Story
Type2
Days on MarketDescription
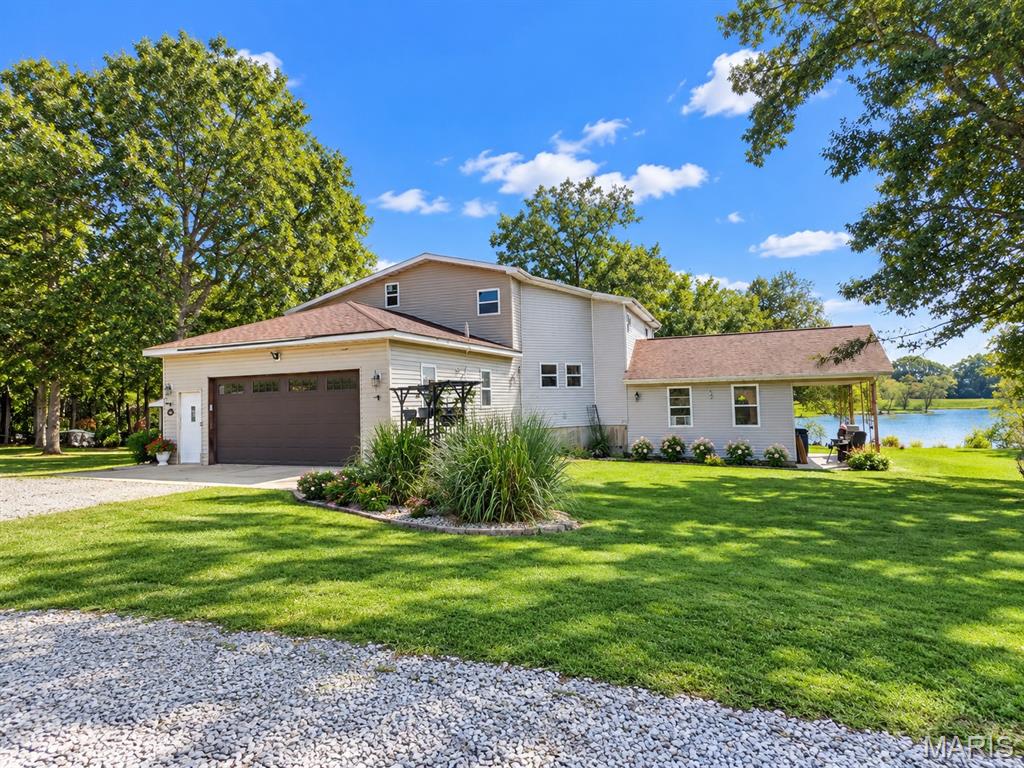
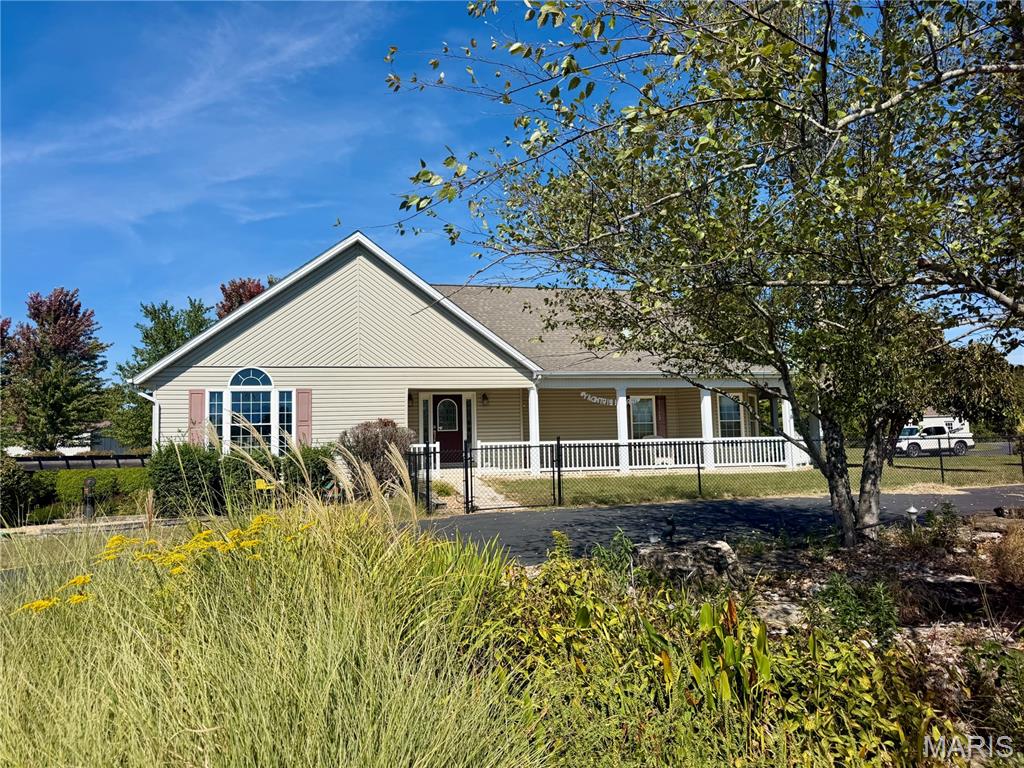
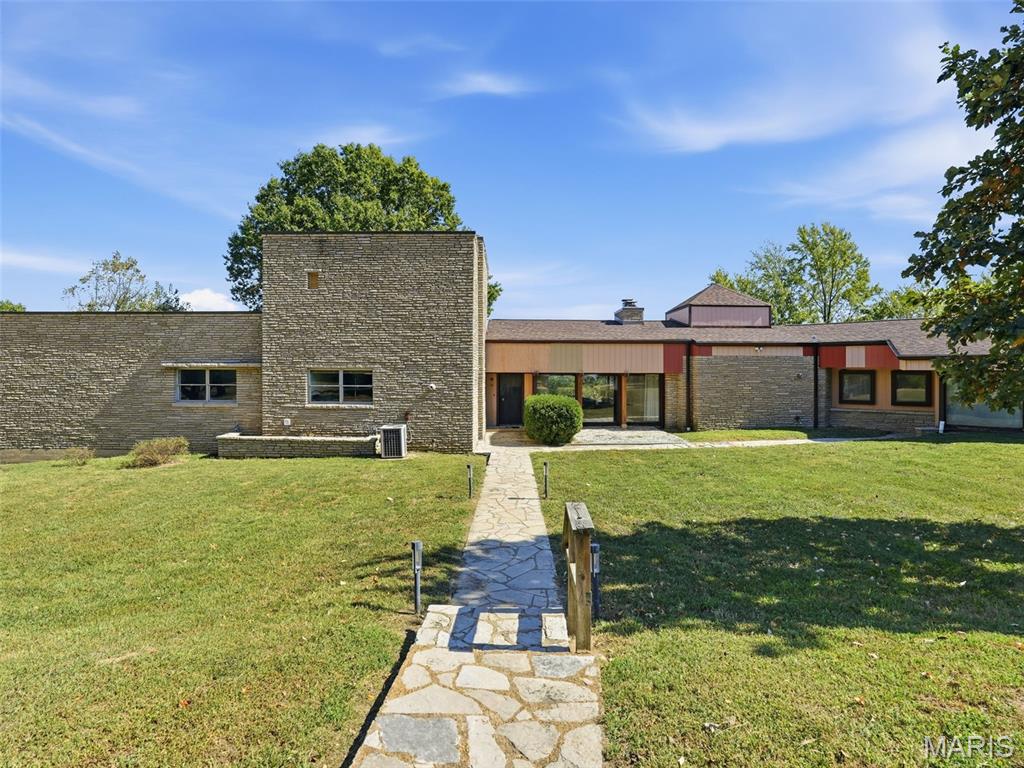
This 3 possibly 4-bedroom, 2-bath ranch offers 1,215 square feet of main-level living with another approximately 1,140 sg. ft finished full lower level and a attached 2-car garage. The main level features a spacious living room, large kitchen, primary bedroom, two additional bedrooms, and main-floor laundry along with vaulted ceilings, fresh paint and updated flooring. The full basement walks out to a patio and back woods with 3 additional rooms a possible fourth bedroom (no ingress egress window) a huge rec. room and bonus room. Situated on approximately .44 open with a private wooded backdrop. This property offers a peaceful setting while still being close to the conveniences of Warrenton. The lot adjoins a wooded area, giving you a little extra privacy and nature. Public water and sewer, central air, electric forced air heat.
Property Information
Additional Information
Map Location
Rooms Dimensions
| Room | Dimensions (sq.rt) |
|---|---|
| Living Room (Level-Main) | 13 x 17 |
| Kitchen (Level-Main) | 12 x 19 |
| Primary Bedroom (Level-Main) | 12 x 13 |
| Bedroom (Level-Main) | 10 x 12 |
| Bedroom (Level-Main) | 10 x 12 |
| Recreation Room (Level-Lower) | 25 x 20 |
| Laundry (Level-Main) | 6 x 8 |
| Bonus Room (Level-Lower) | 18 x 12 |
| Other (Level-Lower) | 14 x 9 |
Change History


MORE REALTORS
Agent
MORE, REALTORS
Listing Courtesy of Westplex Real Estate - [email protected]