26169 Dry Fork Road, Warrenton, MO 63383
Subdivision: None
List Price: $225,000
3
Bedrooms2
Baths1,638
Area (sq.ft)$137
Cost/sq.ft1 Story
Type7
Days on MarketDescription
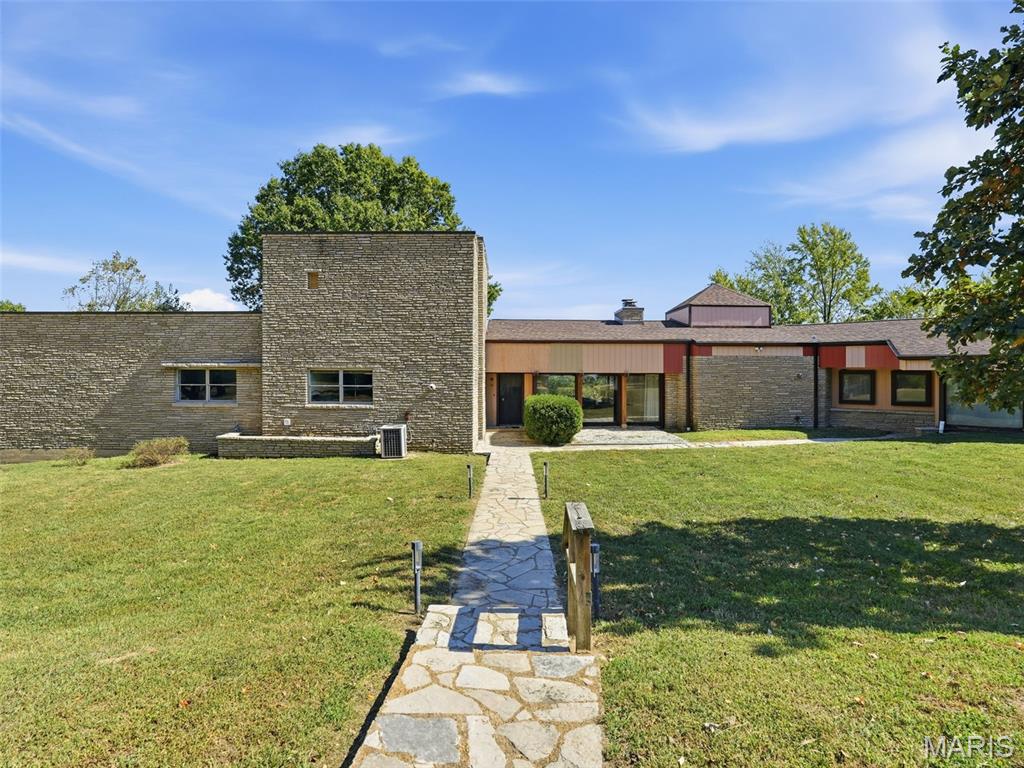
Private 3.14 Acre Setting with Room to Make It Your Own! Situated on a wooded hilltop in Warrenton, this 1,638 sq. ft. brick ranch offers the space, privacy and outdoor setting buyers looking for acreage have been waiting for. The home features 3 bedrooms, 2 full baths, a galley kitchen, and both front and rear porches. Surrounded by mature trees and abundant wildlife, the property offers a peaceful setting where deer and raccoons have been frequent visitors. Public water and septic provide the essentials, while the asphalt driveway adds convenient access. The 3.14 acres offer plenty of room to enjoy the outdoors. The property is being offered as is and will require some TLC like roof and foundation repairs, making this an excellent opportunity for a buyer, investor or renovation minded homeowner looking to create something of their own. Conveniently located near Warrenton while still offering the privacy and open space of an acreage property. Bring your vision and make this hilltop property yours!
Property Information
Additional Information
Map Location
Rooms Dimensions
| Room | Dimensions (sq.rt) |
|---|---|
| Living Room (Level-Main) | 19 x 15 |
| Dining Room (Level-Main) | 12 x 12 |
| Breakfast Room (Level-Main) | 8 x 16 |
| Kitchen (Level-Main) | 10 x 13 |
| Primary Bedroom (Level-Main) | 14 x 11 |
| Primary Bathroom (Level-Main) | 7 x 5 |
| Bedroom (Level-Main) | 11 x 14 |
| Bedroom (Level-Main) | 11 x 17 |
| Laundry (Level-Main) | 10 x 8 |
Change History


MORE REALTORS
Agent
MORE, REALTORS
Listing Courtesy of Westplex Real Estate - [email protected]